Bedrooms: 5
Bathrooms: 4
Square Footage: 2,952 sq. ft.
Development/Subdivision: River Falls
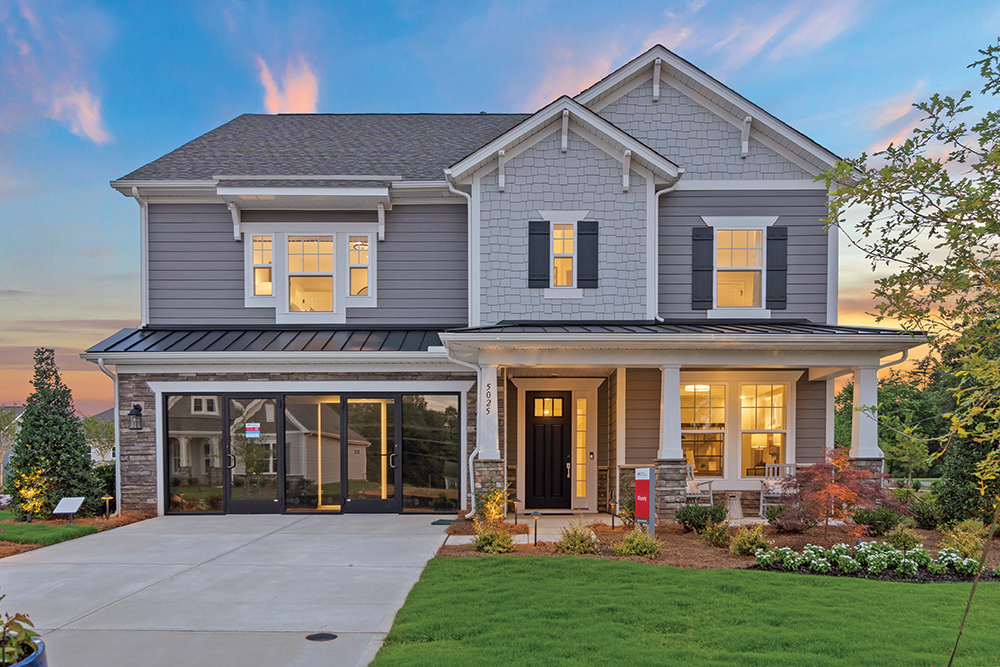
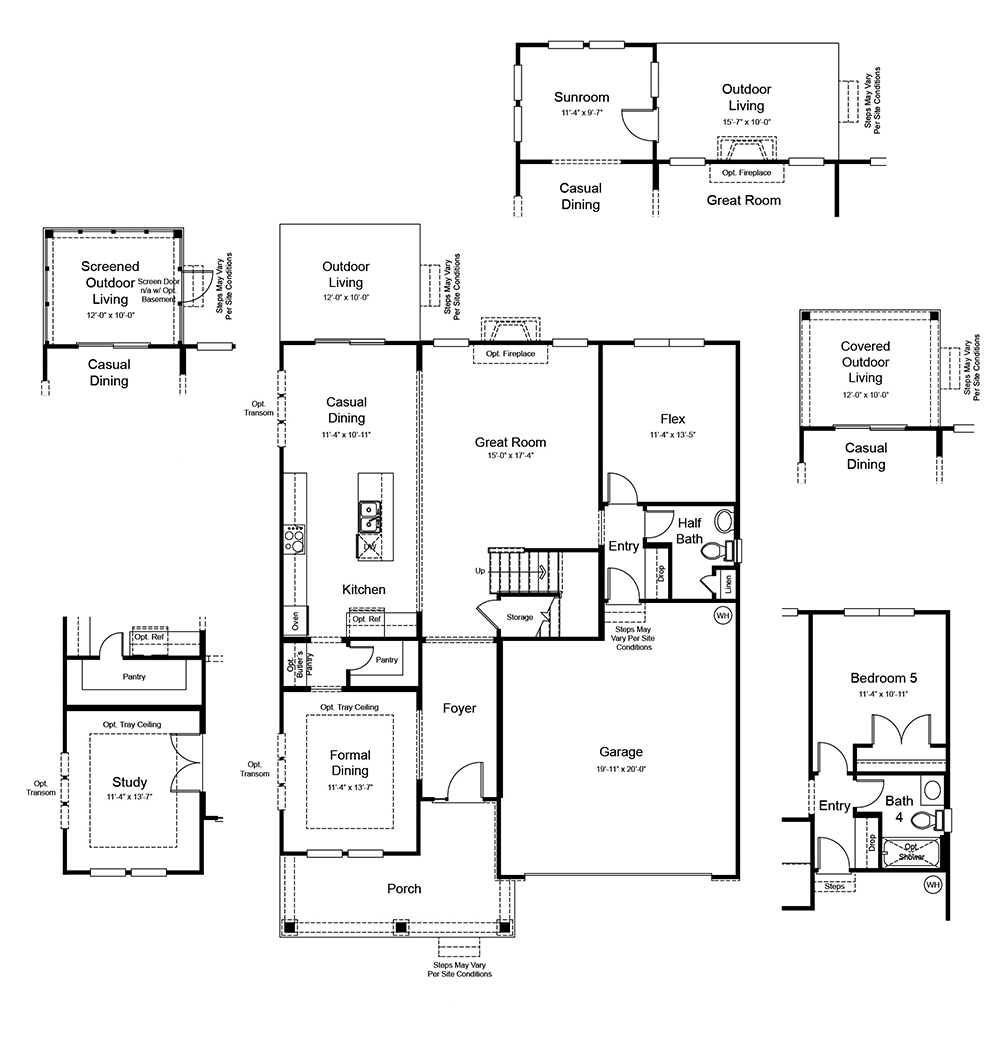
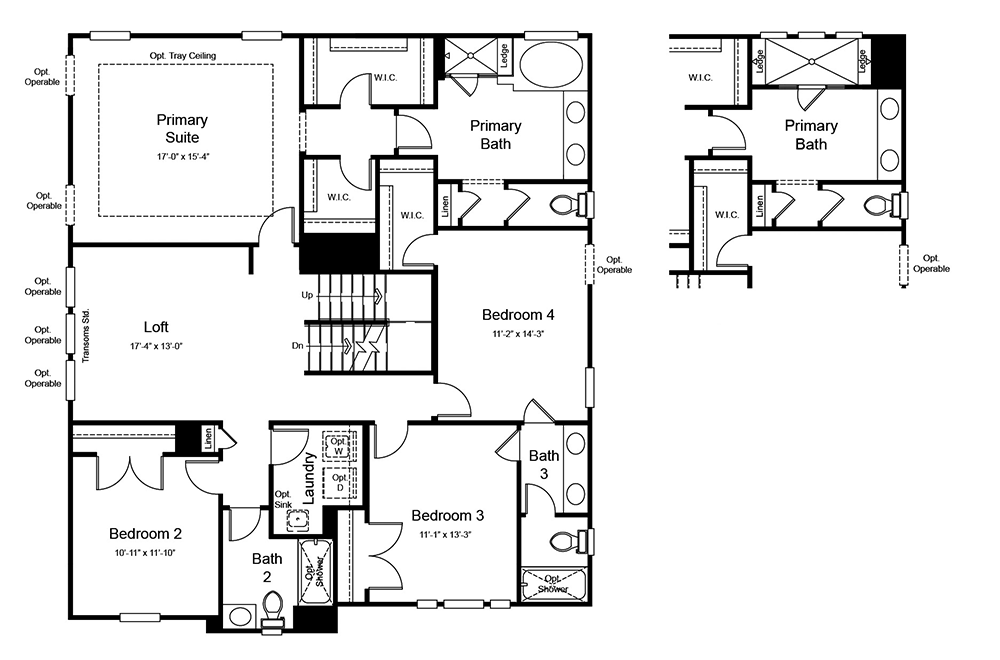
The Waverly floor plan features an airy open-concept first floor with a large great room and kitchen, complete with a large walk-in pantry, optional butler’s pantry, luxurious food prep island, and formal dining area. The second level features three additional bedrooms, two full baths, a laundry room, and a spacious loft. An extraordinary primary retreat stretches out across the rear of the second floor. The optional third level features a game room, along with an additional bedroom and full bath.