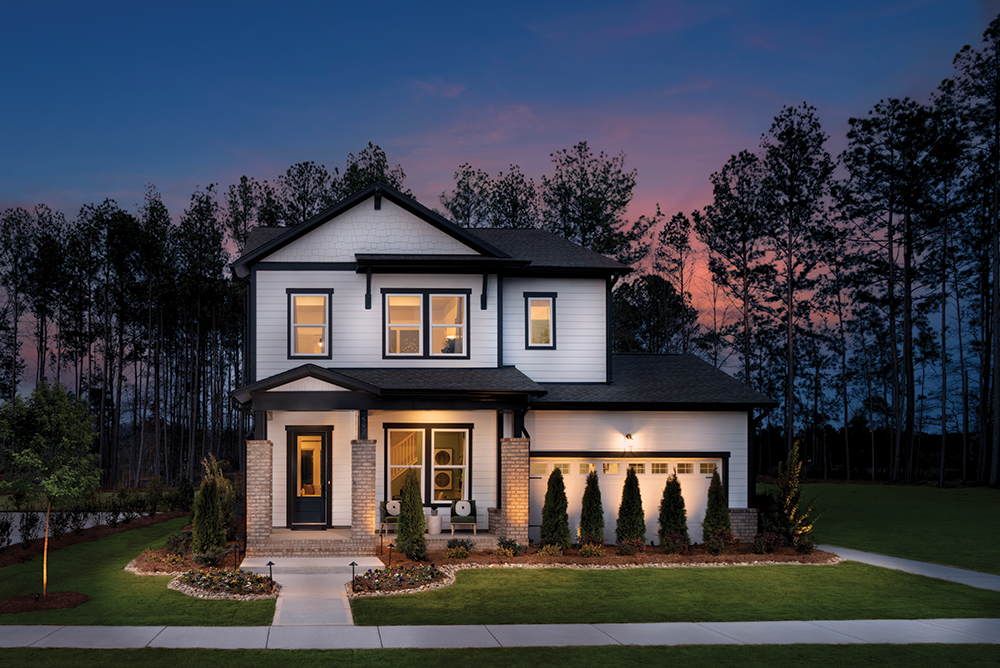
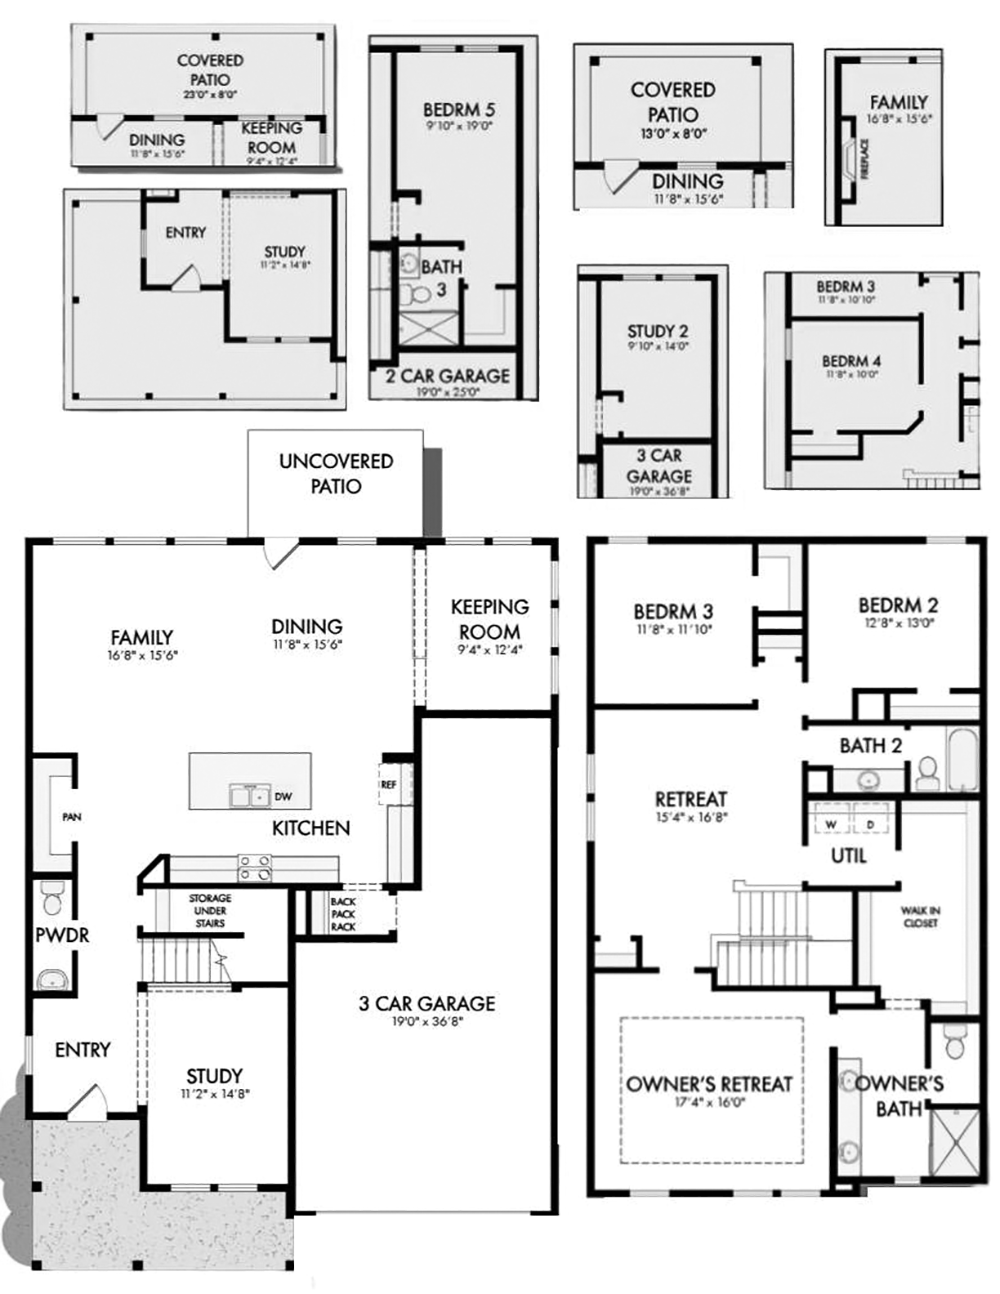
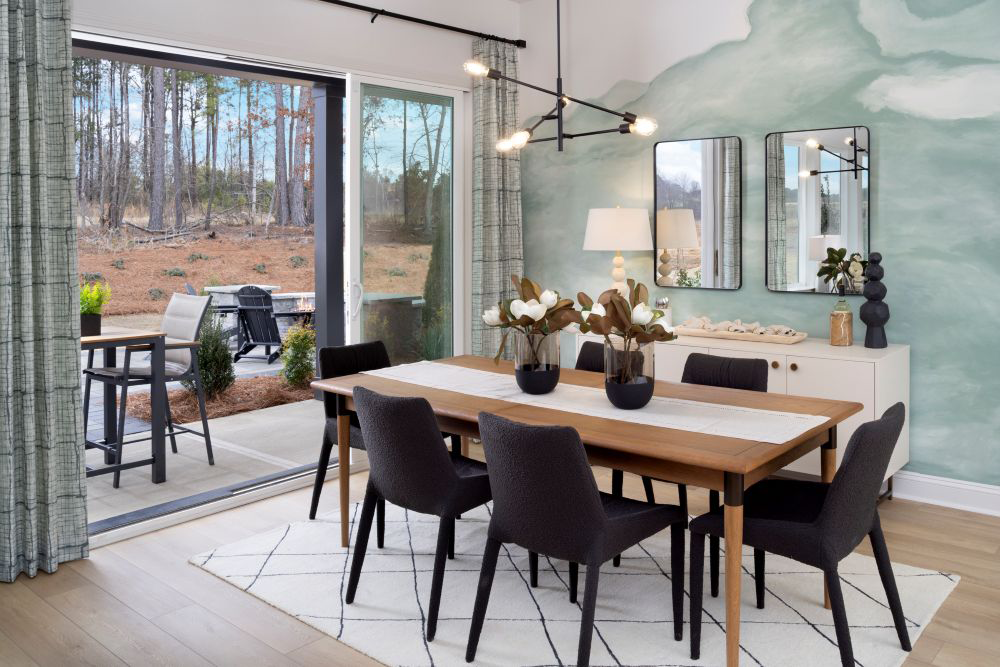
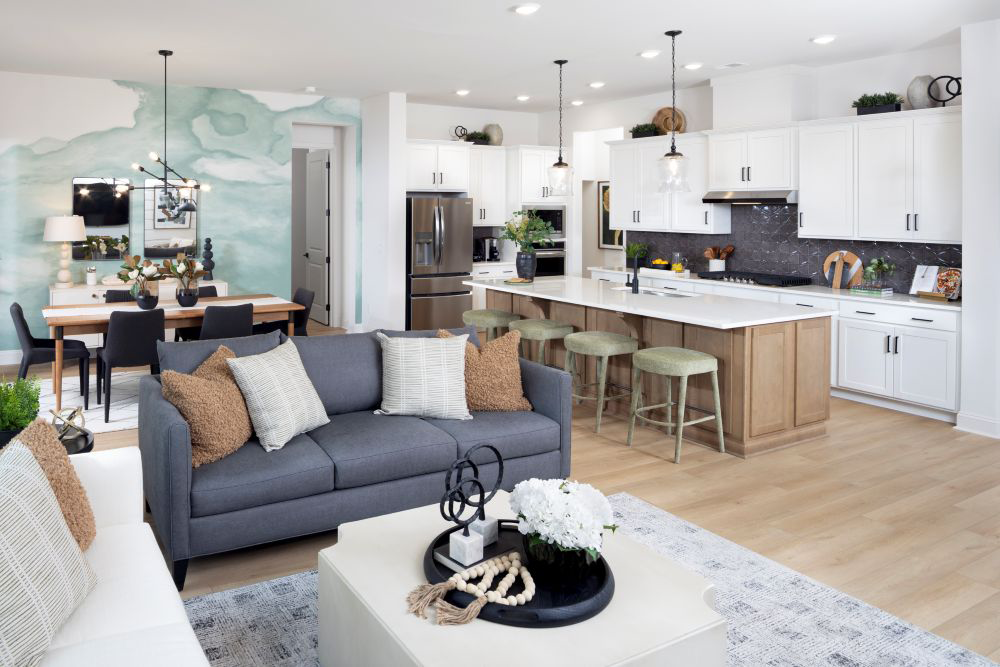
The Wedgewood floor plan features bright, connected living and dining spaces with open sight lines and natural sunlight overlooking the backyard. A presentation island anchors the kitchen, creating a natural hub for casual meals and easy flow for entertaining, while the uncovered patio just beyond offers a relaxed outdoor escape close to the heart of the home. An optional third-car garage conversion provides a convenient downstairs guest suite with an additional bathroom.
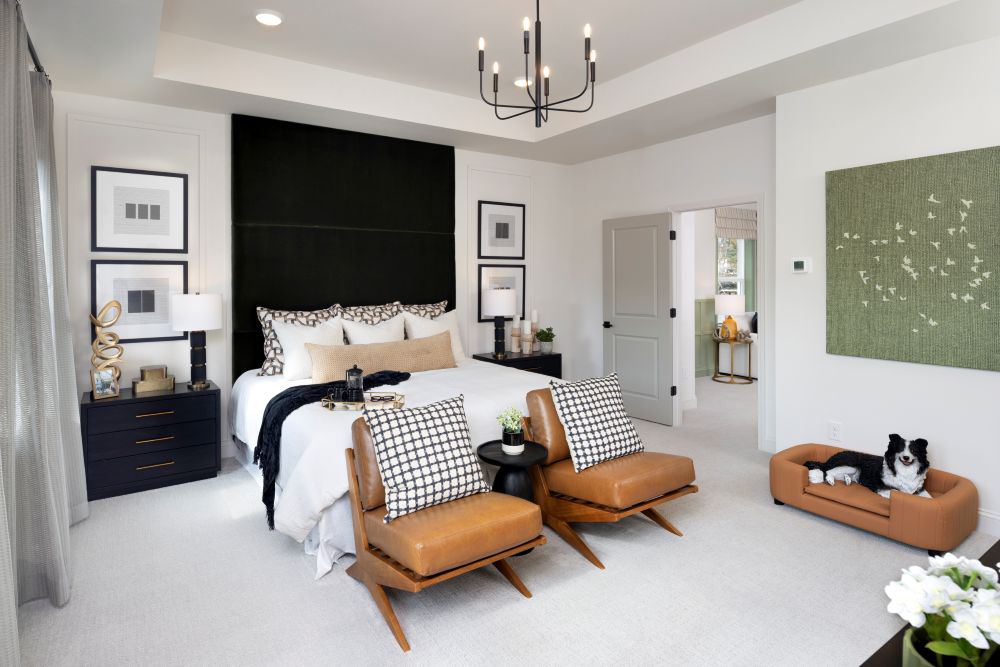
The second-floor owner’s retreat serves as a private sanctuary designed for daily comfort, complete with an en suite bath, walk-in closet with direct laundry access, and sitting area. Two additional upstairs bedrooms with a shared bath offer privacy and flexibility for family or guests, while a front study and upstairs retreat provide spaces for working, relaxing, and gathering.