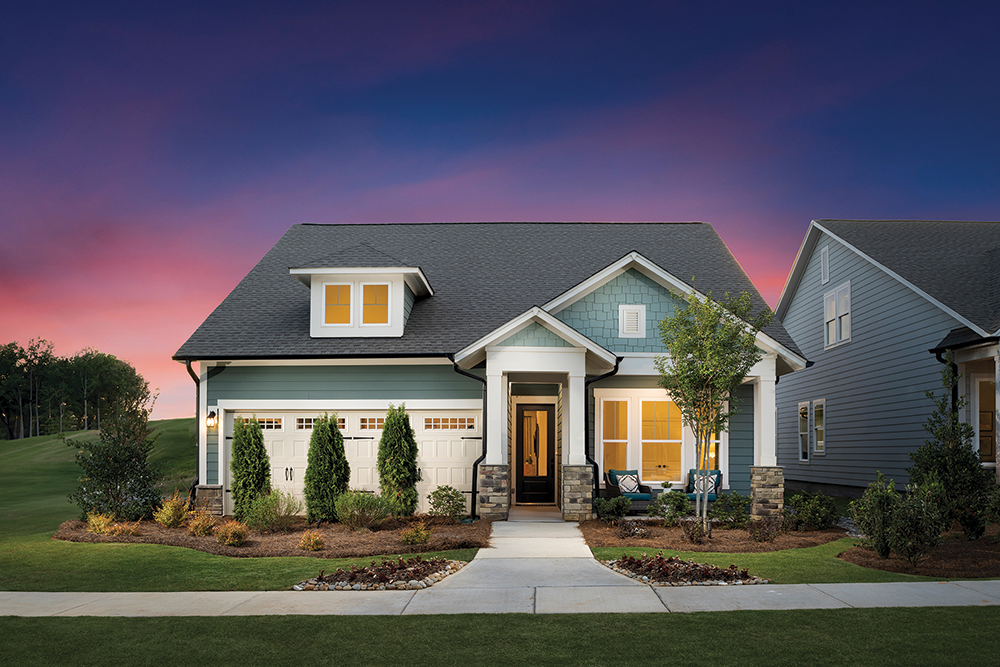
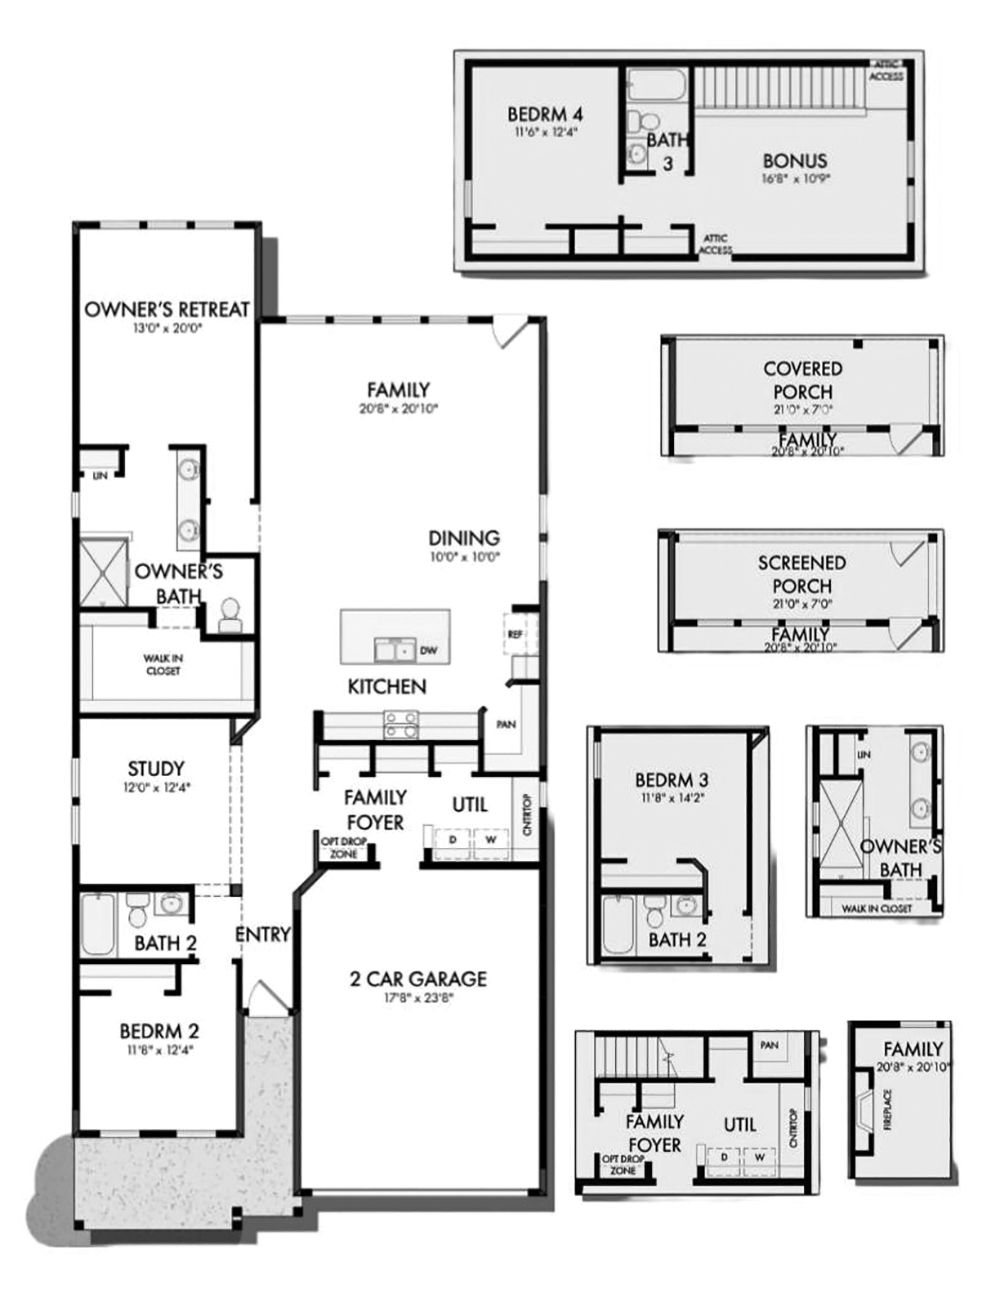
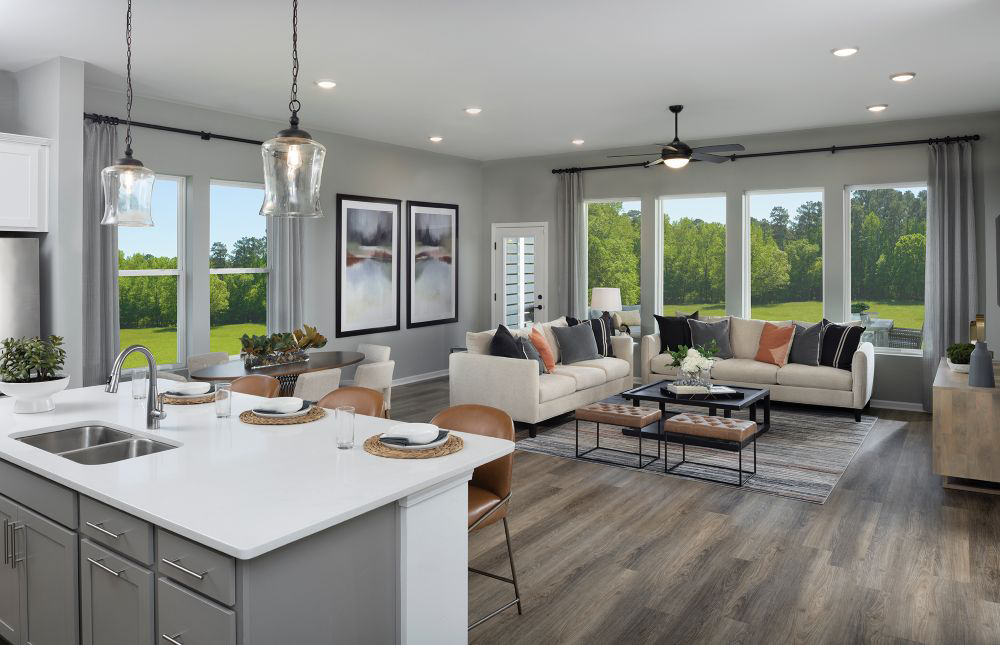
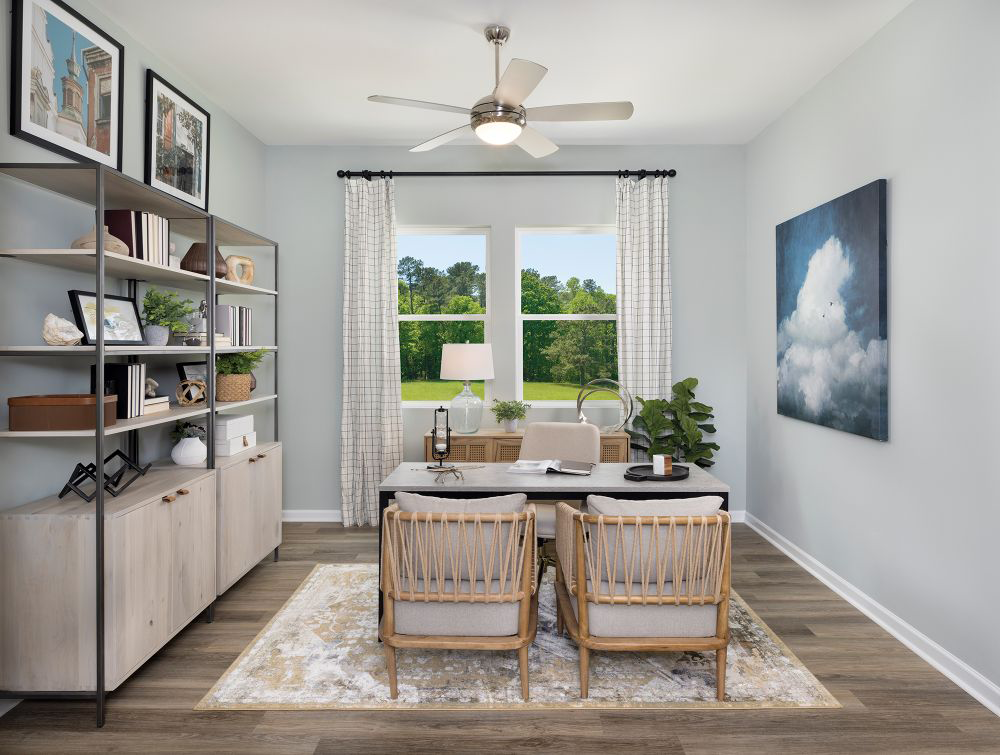
The Heirloom floor plan features an open family room with expansive sight lines extending from the front entry to the covered rear patio. A contemporary kitchen with a multifunction island, corner pantry, and adjacent dining area serves as the heart of the home, while the open study and first-floor guest room provide flexible spaces for work and hosting visitors.
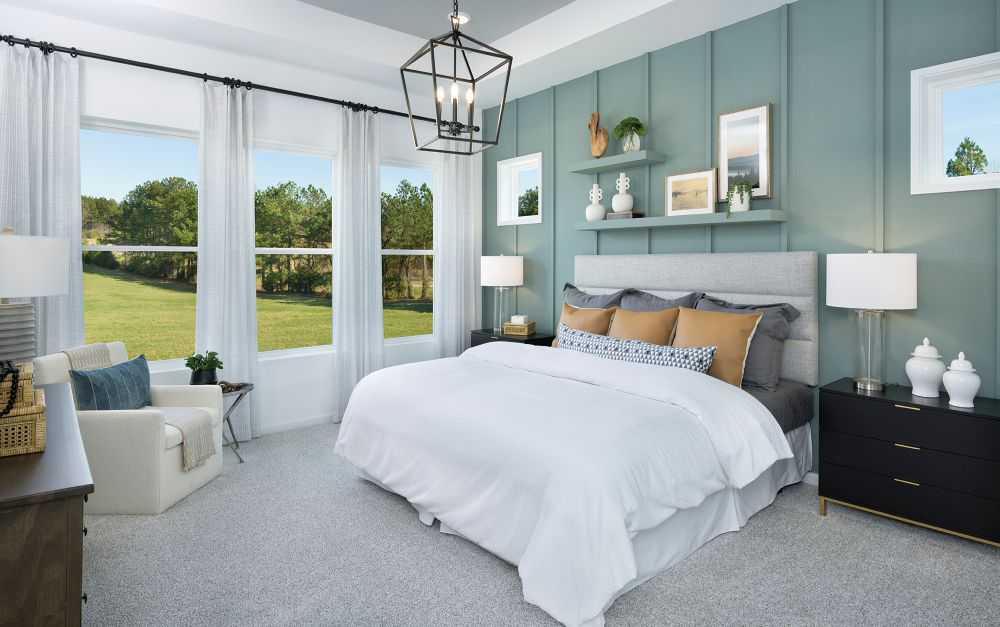
The owner’s retreat offers a private retreat with a spa-inspired bath and a large walk-in closet. Upstairs, a bonus room provides additional flexible living space that can be used for recreation, relaxation, or everyday activities.