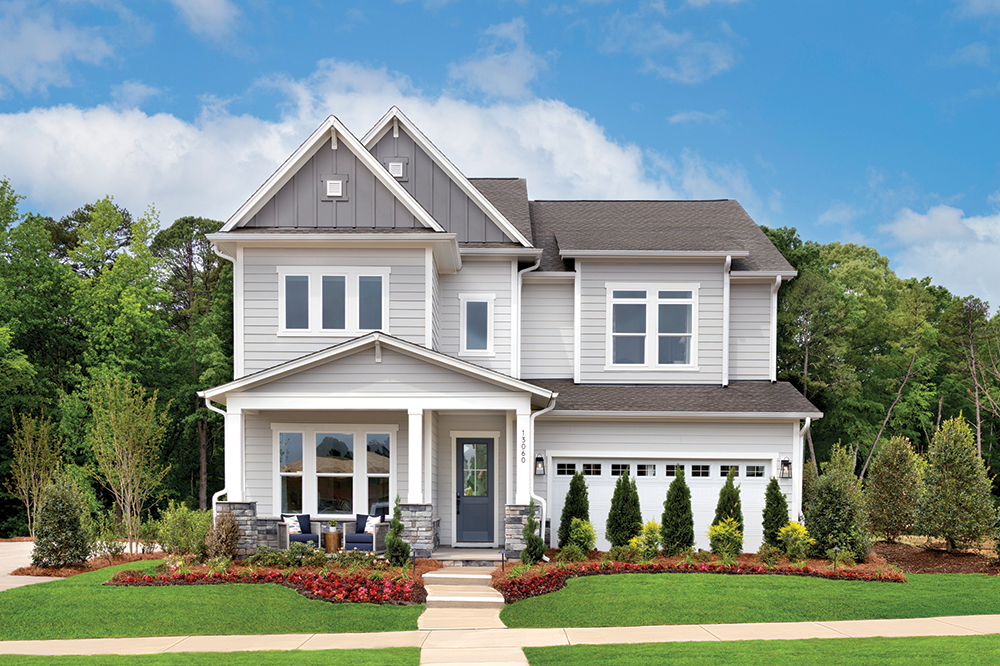
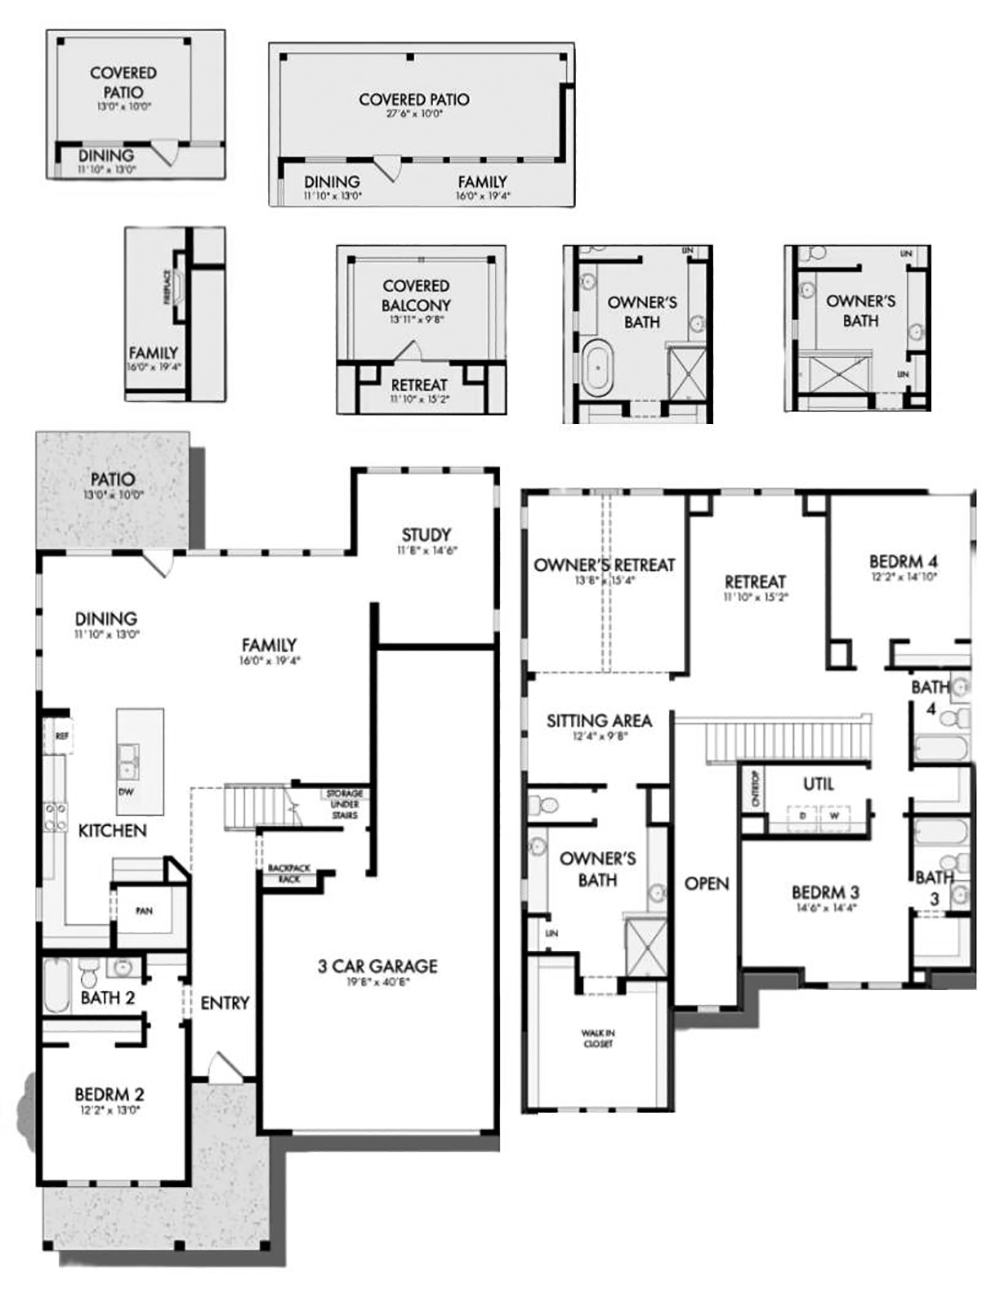
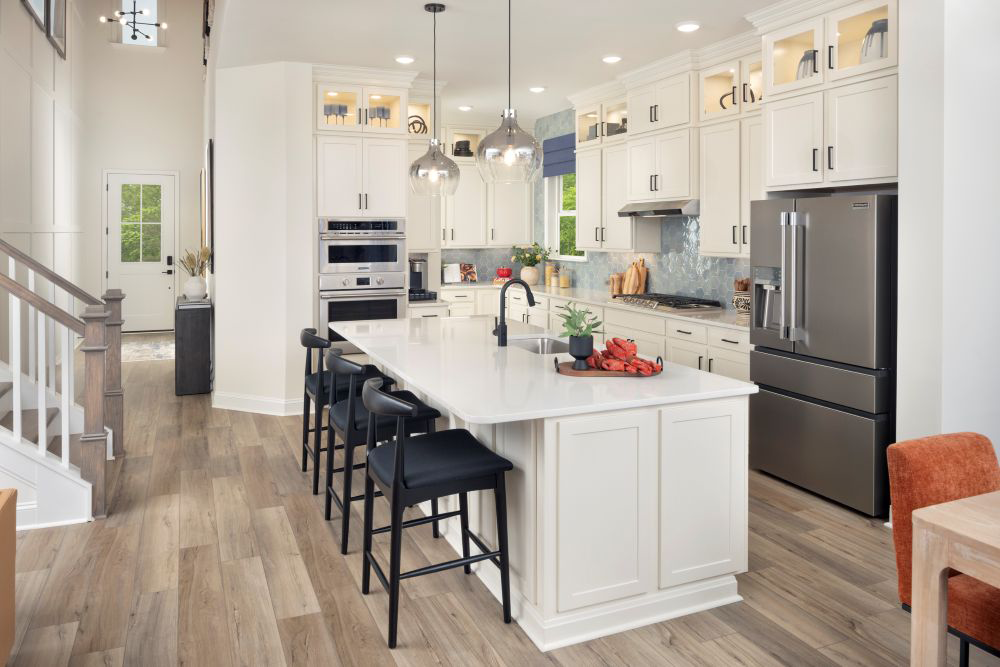
The Sugarbowl floor plan in Cadia Village features open family and dining spaces centered around a spacious kitchen with a center island and hidden corner pantry. Large sliding glass doors connect the main living area to the outdoor space, while a covered second-floor balcony provides an additional place to relax and entertain.
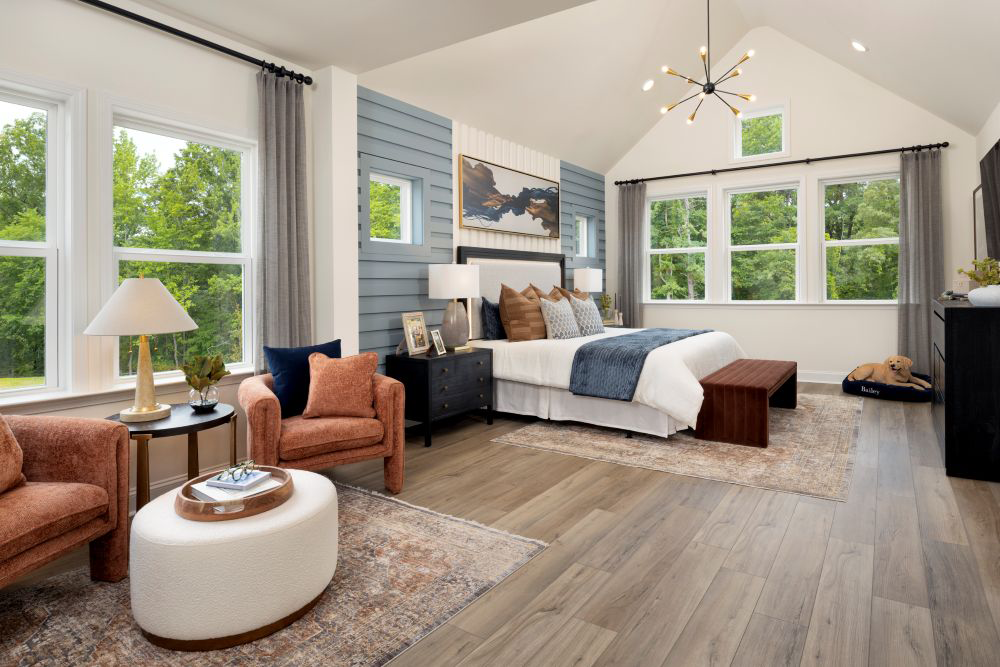
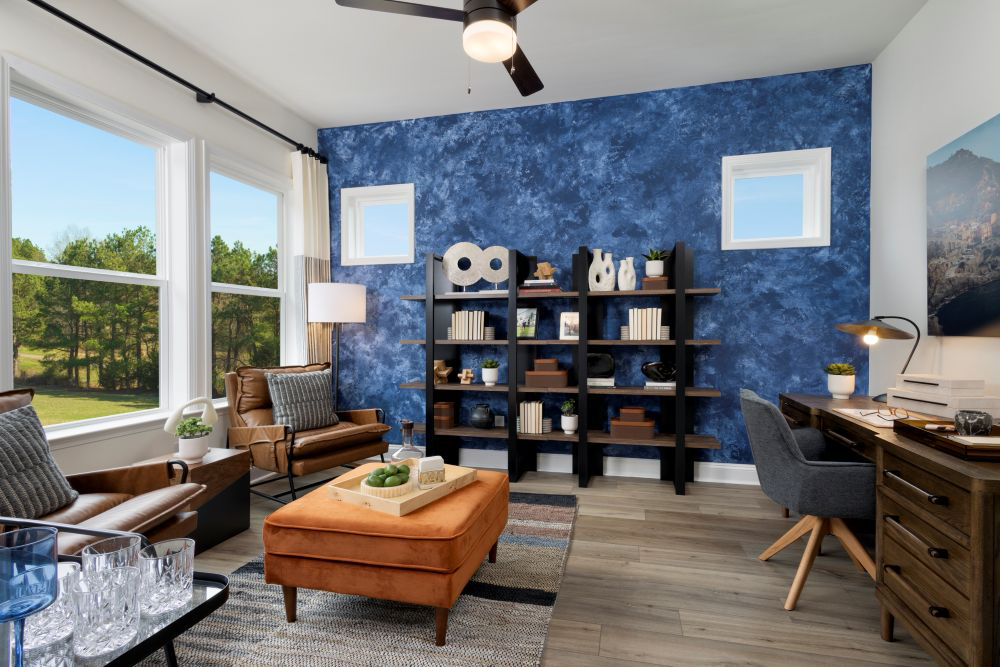
The owner’s retreat spans the full length of the home, extending from the front to the back of the second floor, and includes a sitting area, en suite bath, and walk-in closet. Three secondary bedrooms each feature a dedicated full bath, including a private first-floor guest suite. A tucked-away study filled with natural light and an upstairs retreat offer additional flexible living spaces.