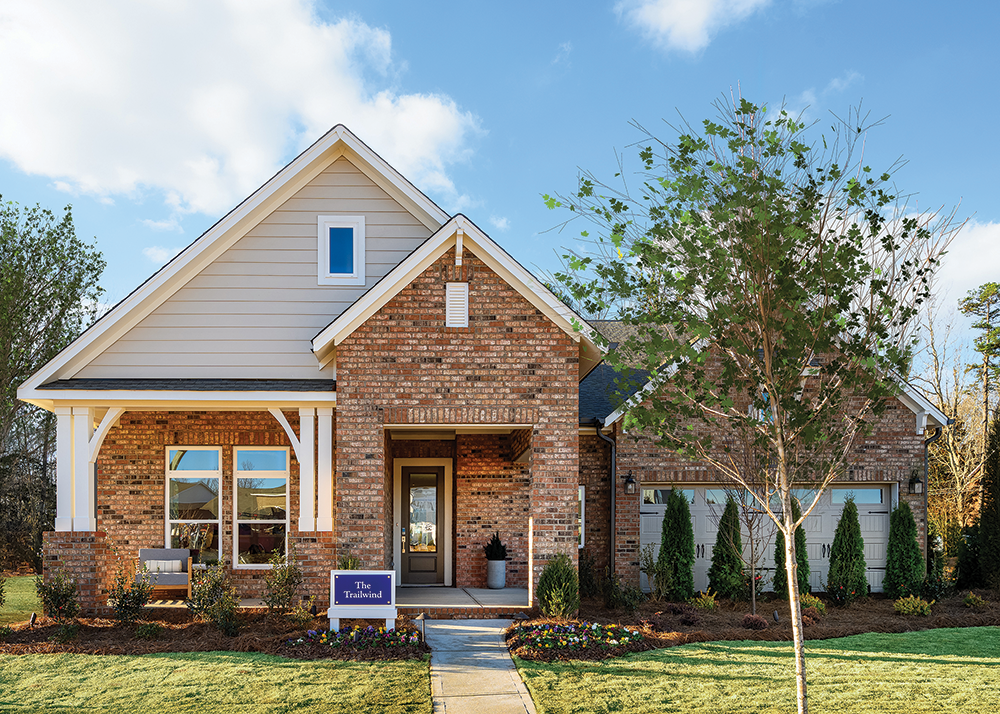
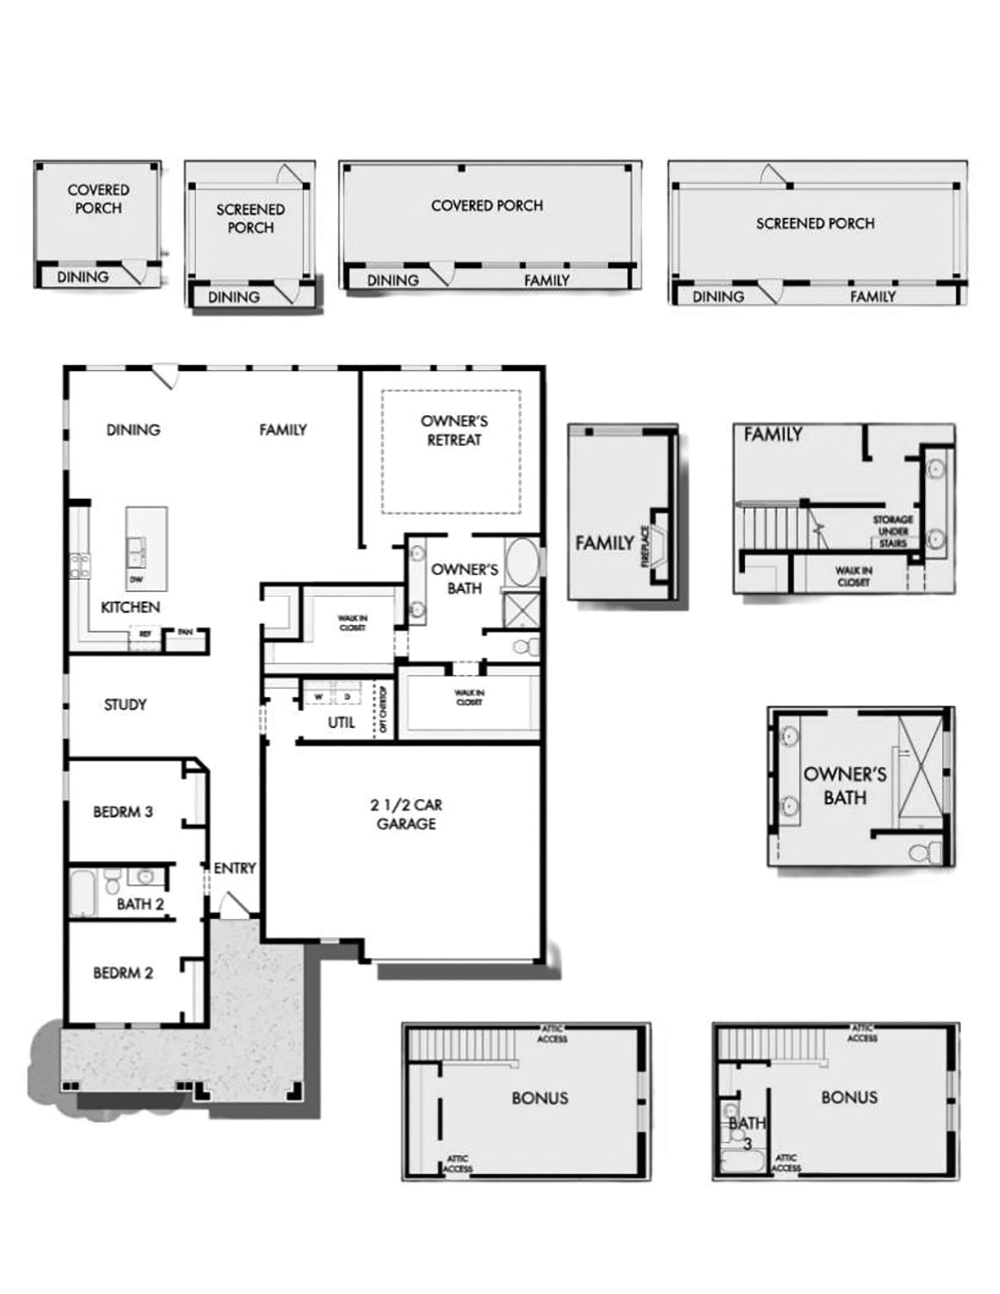
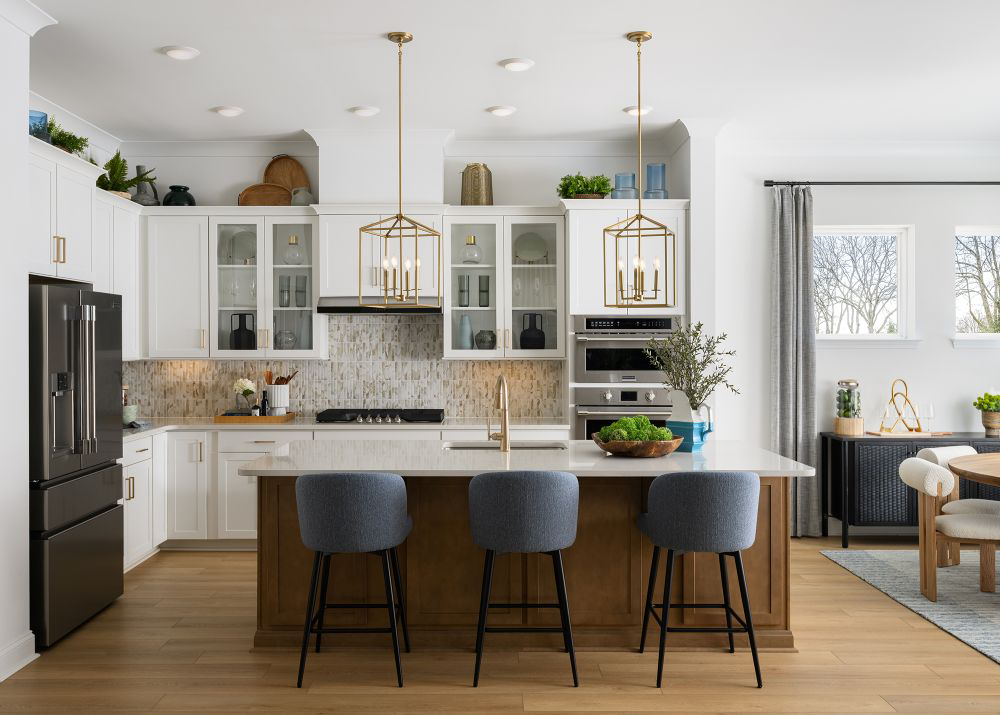
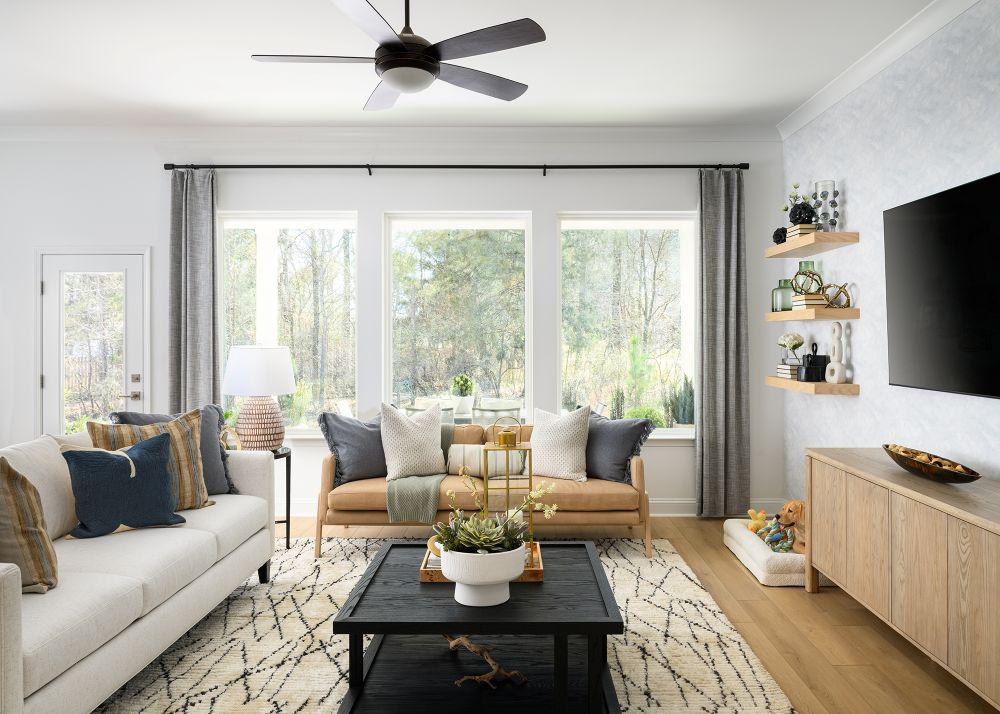
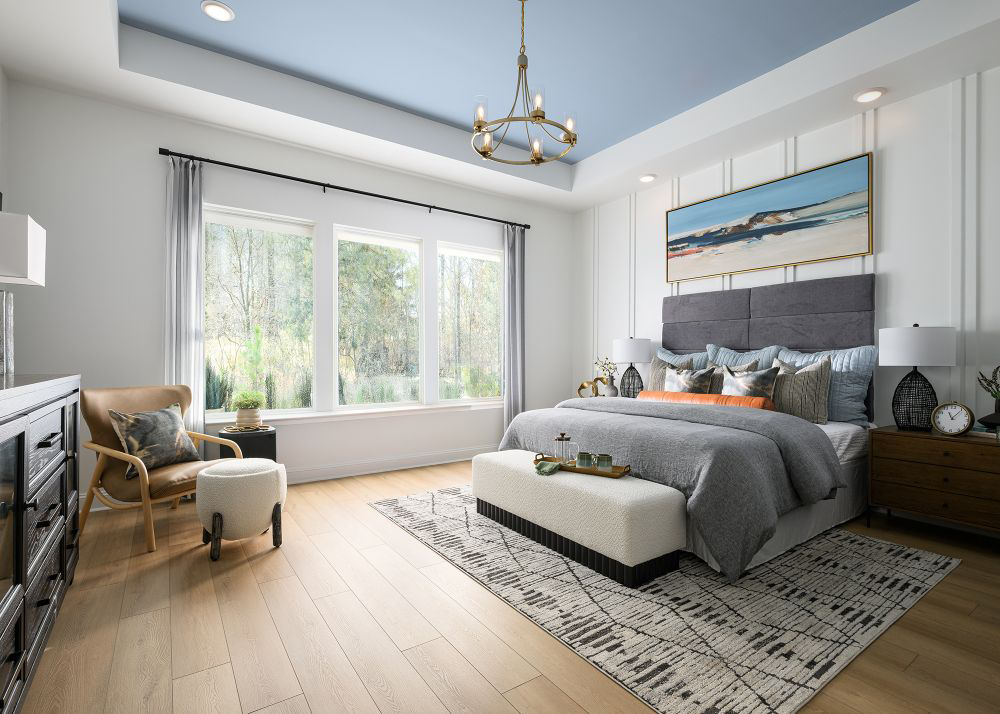
The Trailwind floor plan in Whitley Preserve features natural light throughout the home from energy-efficient windows and an open kitchen with a center island overlooking the family and dining spaces. An extended covered rear porch, open study, and two-and-a-half-car garage add functionality and flexibility.
The owner’s retreat is privately located at the rear of the home, separate from the secondary bedrooms, and includes an en suite bath and two walk-in closets. The home can be enjoyed as a ranch-style layout or expanded with an optional second-floor bonus room and full bath, creating additional space for a home office, recreation room, or guest accommodations.