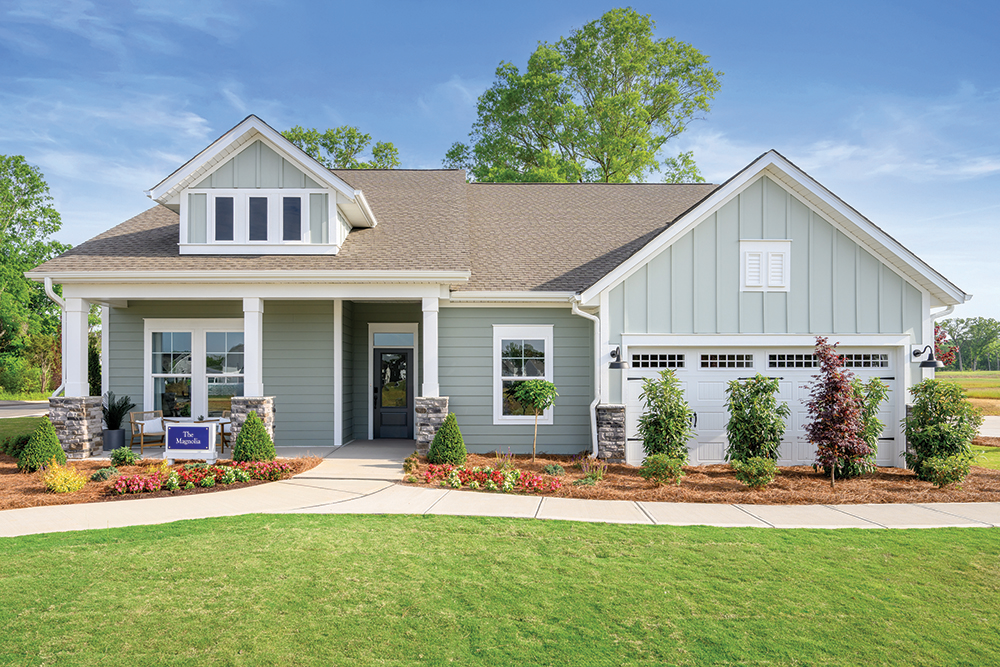
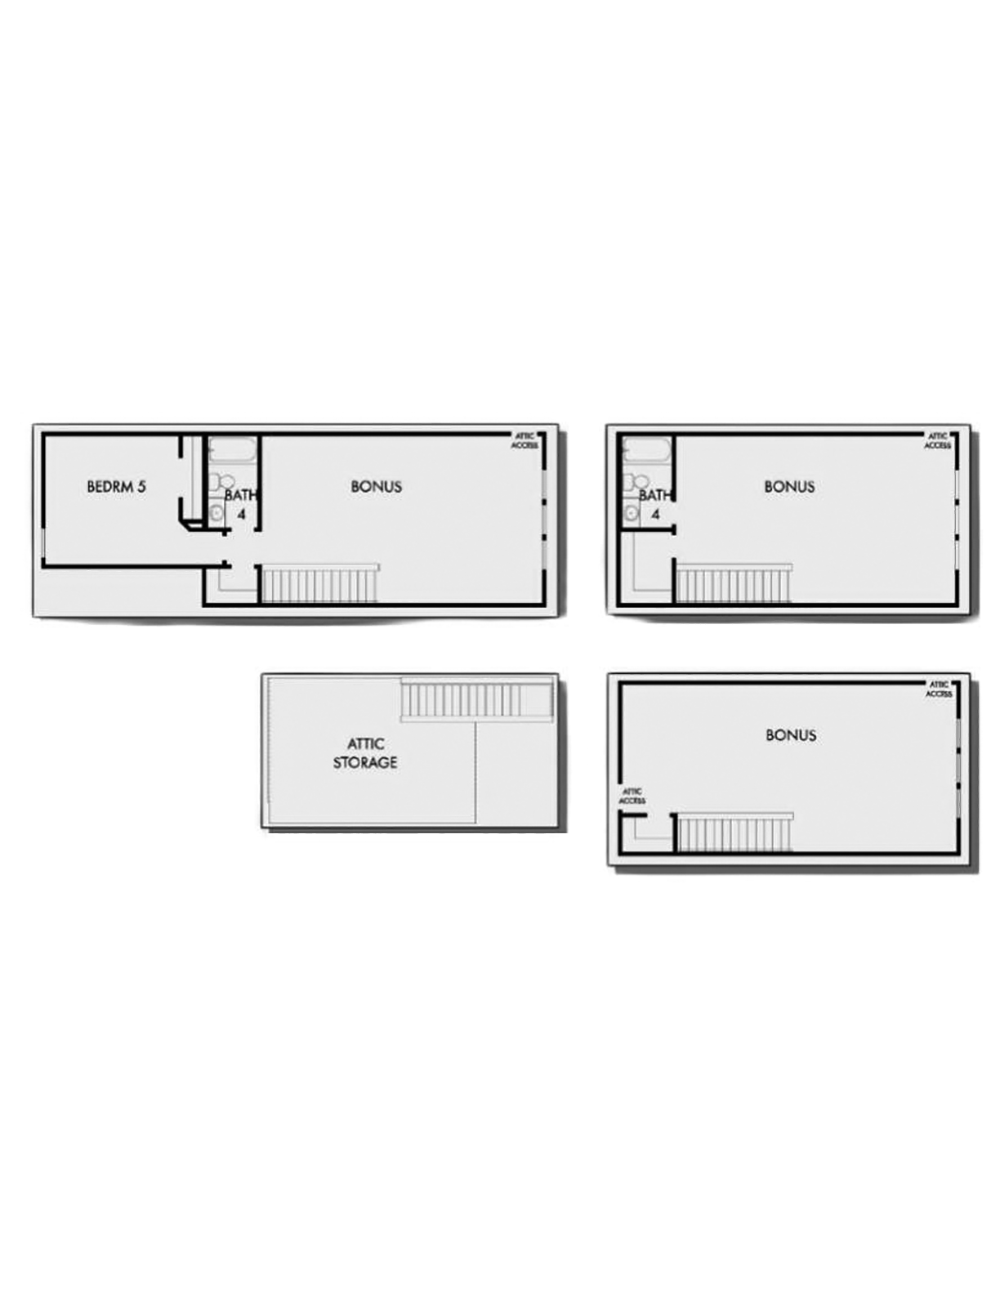
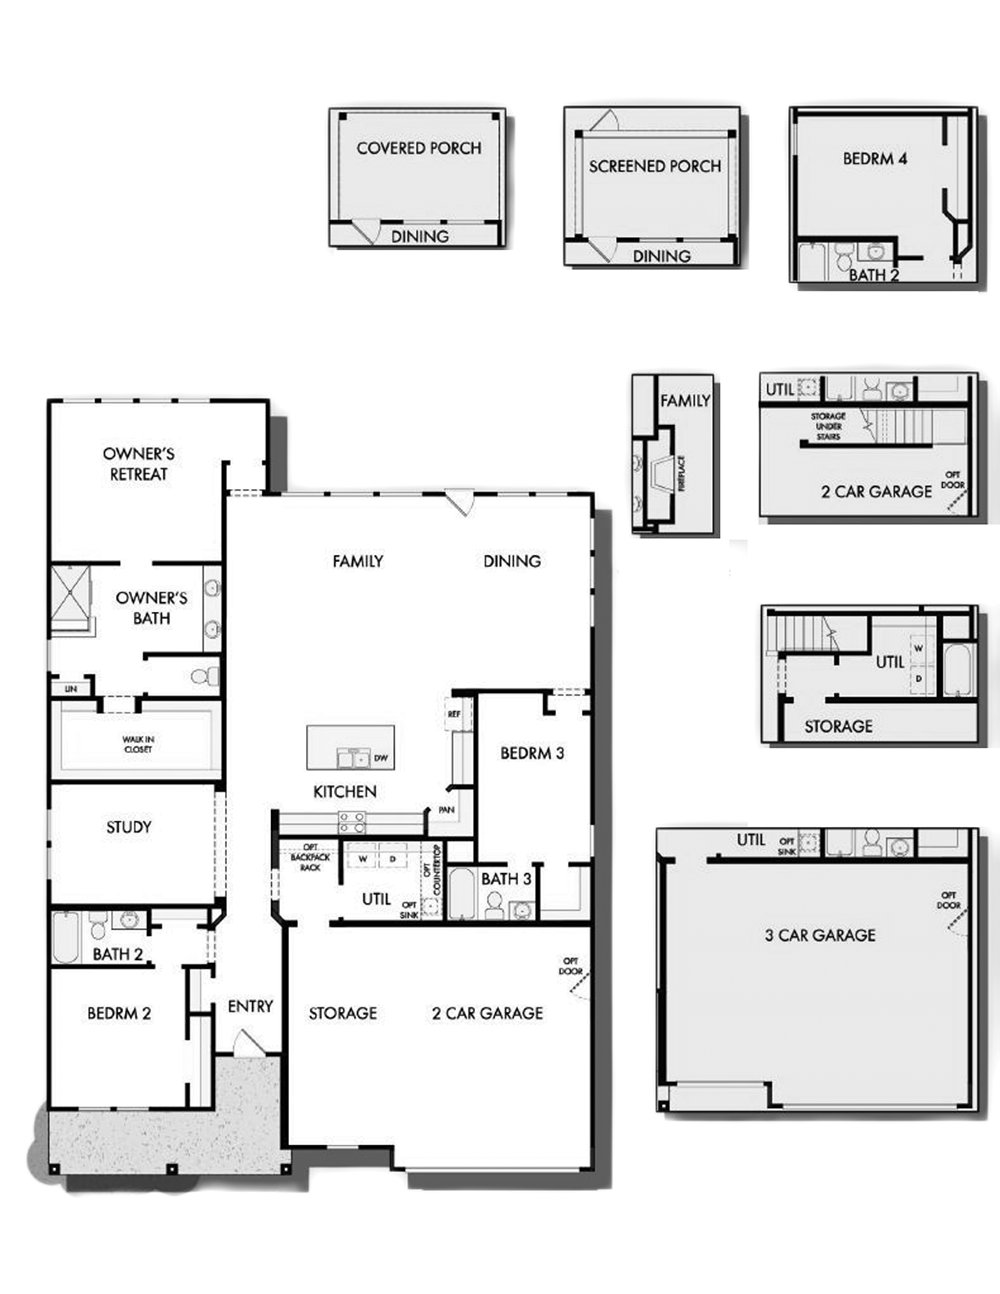
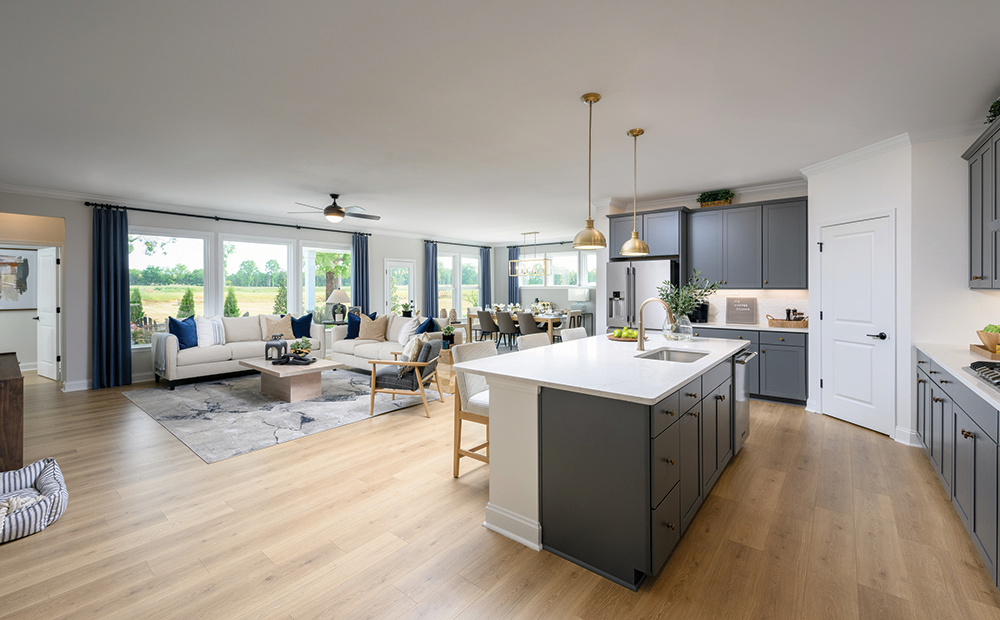
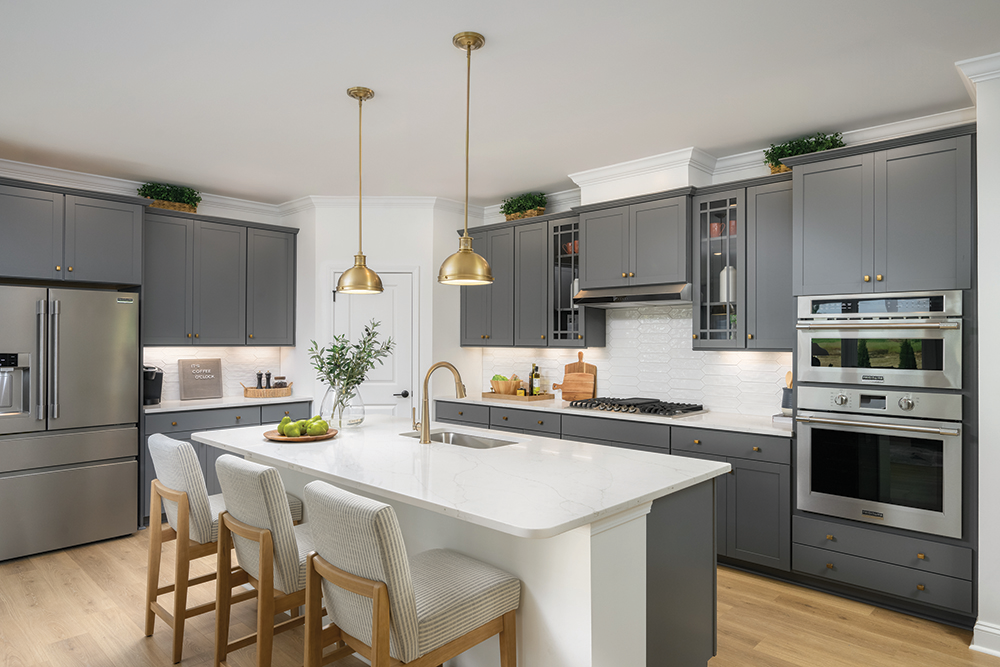
The Magnolia floor plan in Harmony features a wide-open layout with spacious family and dining areas centered around a large kitchen island that serves as the heart of the home. An open study and additional garage storage provide flexible space for work, hobbies, and everyday organization.
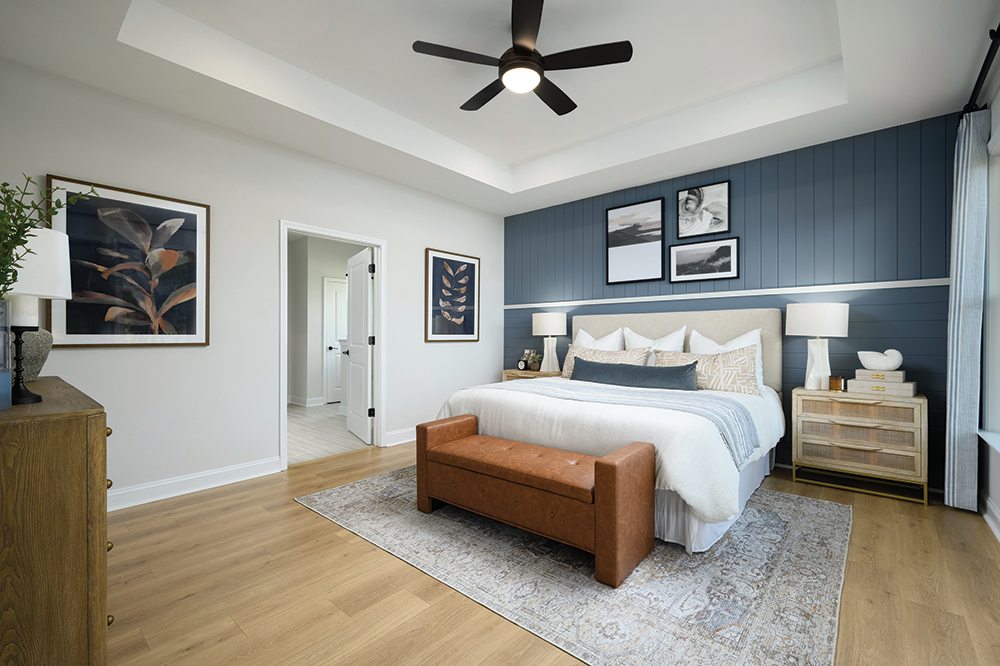
Designed with privacy in mind, each bedroom is located in its own corner of the home and includes access to a dedicated full bathroom. The owner’s retreat offers a private escape with an en suite bath and oversized walk-in closet, while the tucked-away guest suite and front bedroom provide comfortable accommodations for family and visitors.