Bedrooms: 3-4
Bathrooms: 2.5
Square Footage: 2,192 sq. ft.
Development/Subdivision: North Creek Village
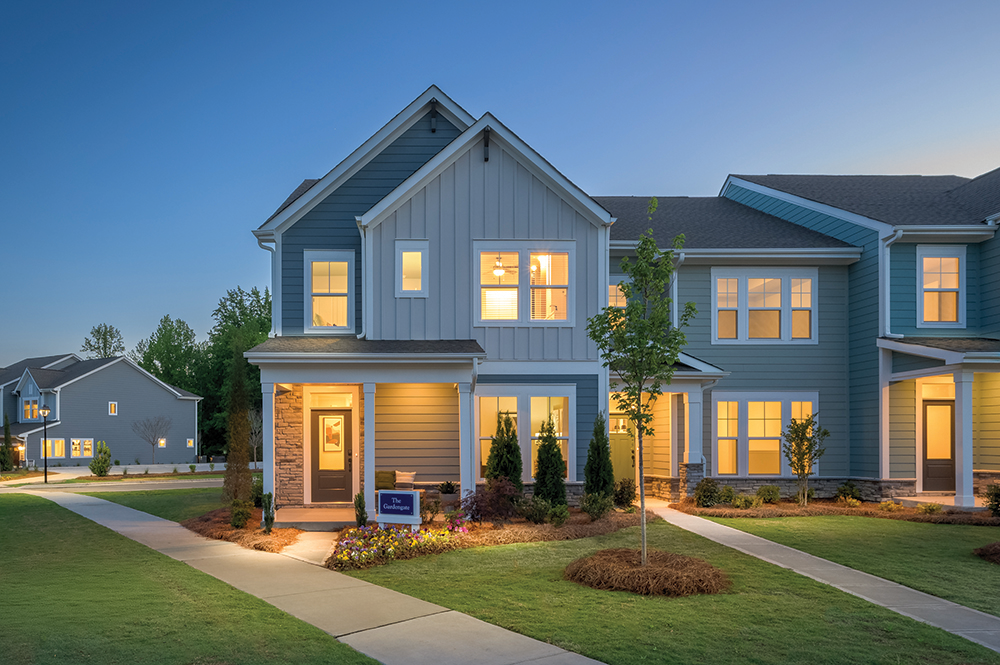
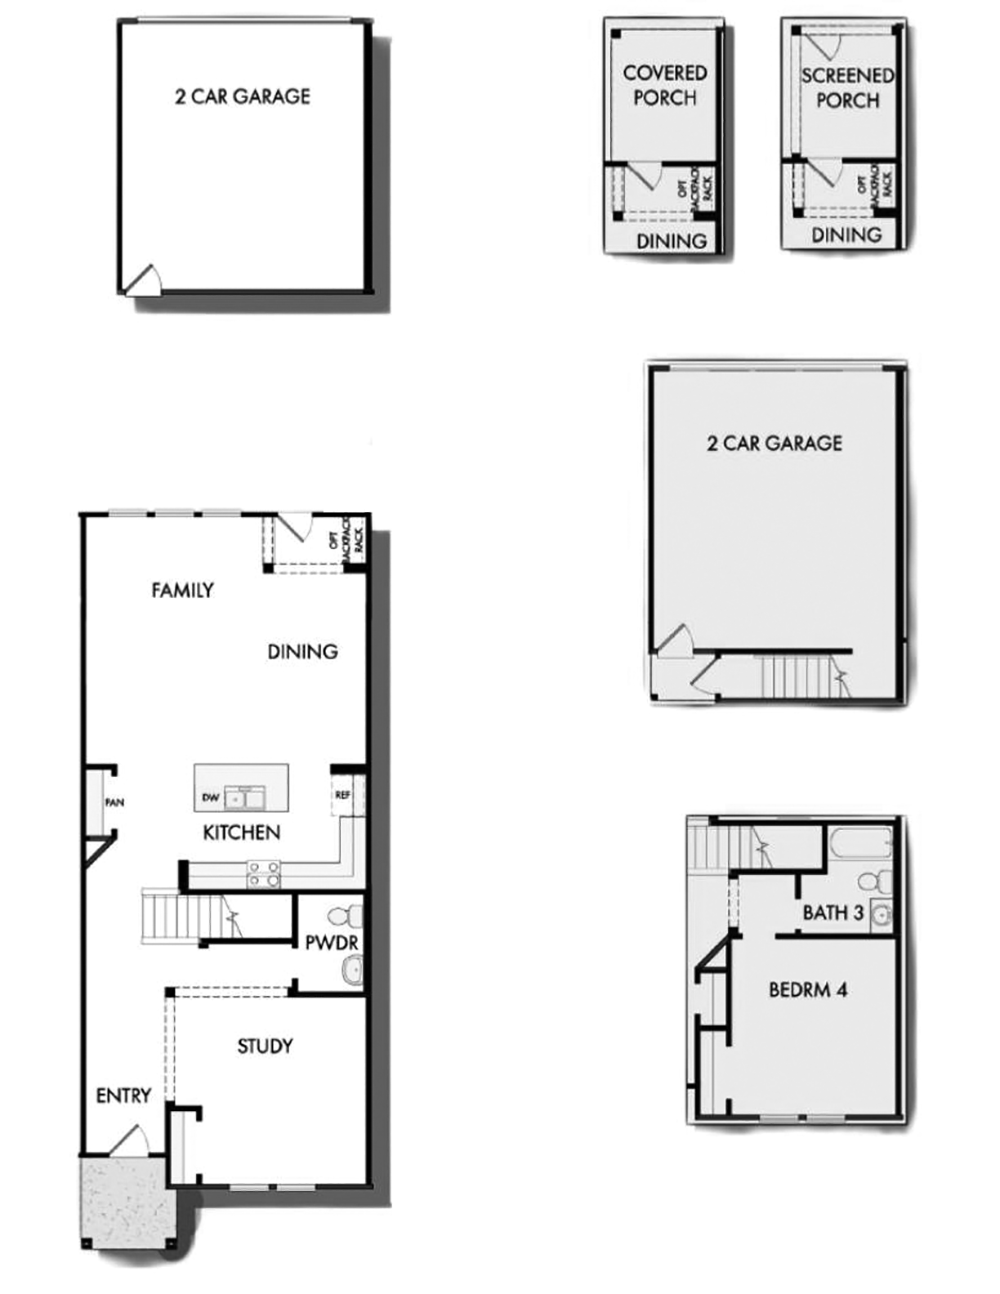
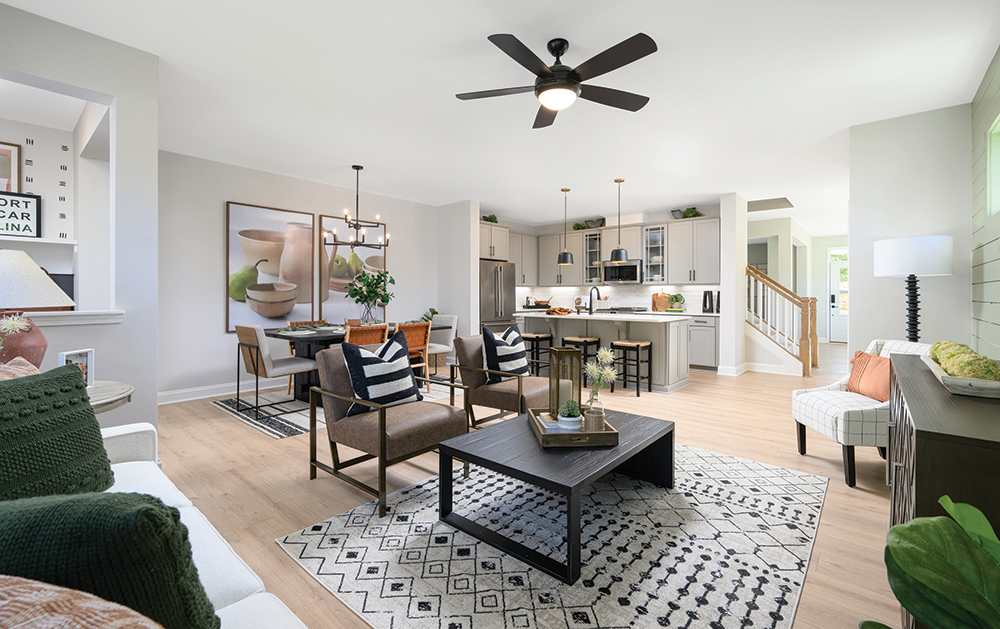
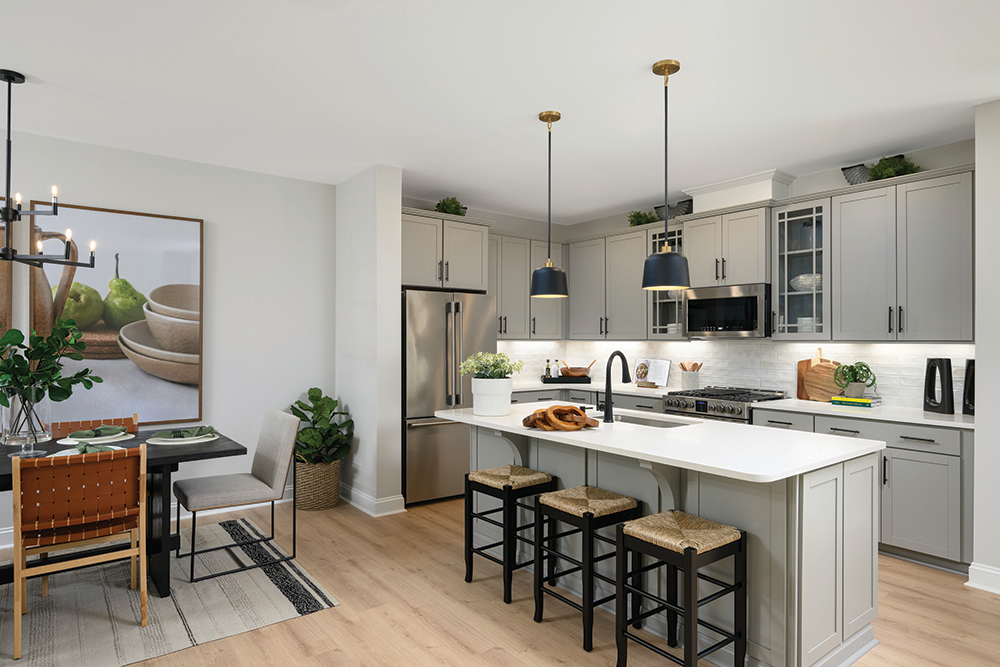
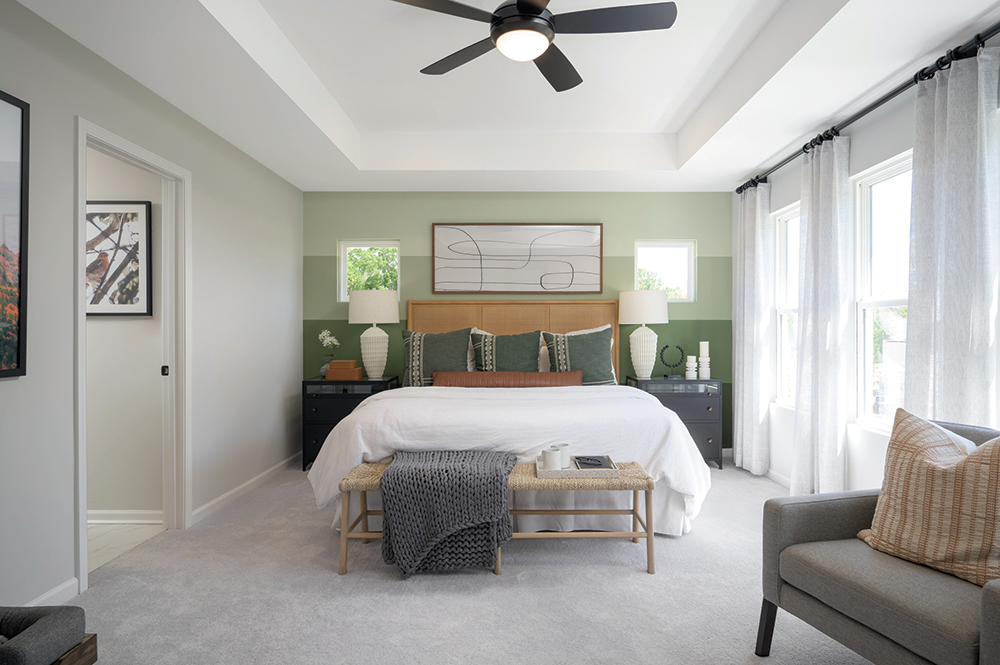
The Gardengate floor plan in North Creek Village features open-concept living spaces with clear sight lines between the kitchen, family room, and dining area. Two secondary bedrooms and a front study provide flexible spaces for guests, a home office, or additional living needs. A detached garage offers the option to add finished space above for a bonus room, retreat, or private suite. The owner’s retreat includes a sitting area, en suite bath, and walk-in closet. Thoughtful separation between the primary and secondary bedrooms provides added privacy and functionality throughout the home.