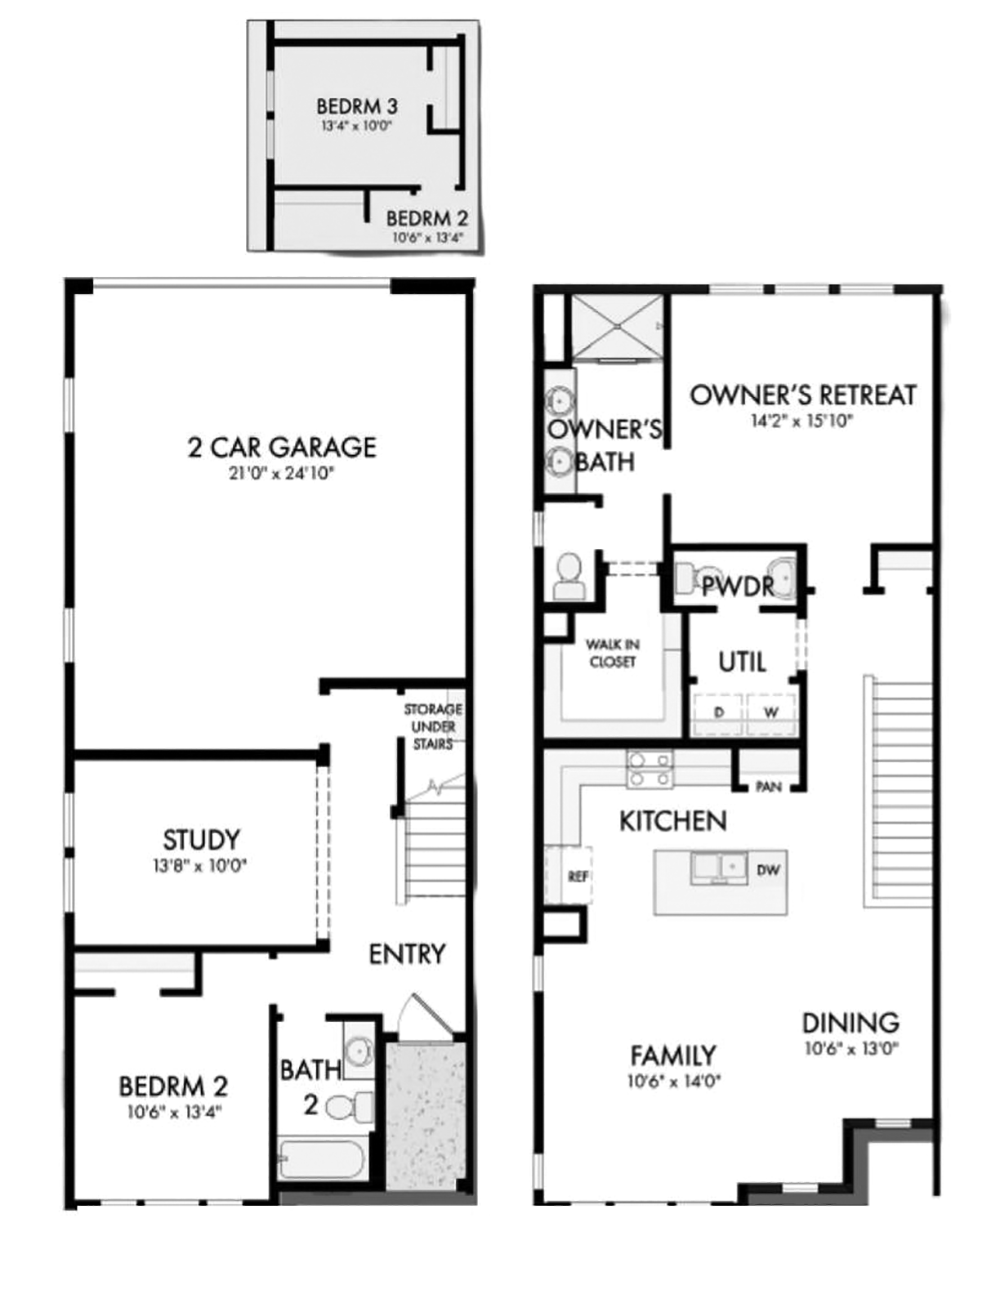
Bedrooms: 2-3
Bathrooms: 2.5
Square Footage: 1,598 sq. ft.
Development/Subdivision: Westwood Reserve
The Nuthatch Vista floor plan features a unique reverse layout, placing the kitchen, family, and dining areas on the second floor to maximize the main living space and create an open setting for everyday living and entertaining. The owner’s retreat is privately located upstairs and includes an en suite bath with dual vanities, a separate shower, and a walk-in closet. A first-floor bedroom, full bath, and adjacent study provide a private and flexible space for guests, a home office, or additional living needs.

.png)